
Interior
An enclosed room without a conventional outside view. Typical layouts favour sleep, washing and storage; darkness and compactness can feel different from ship to ship. See the interior feature below for practical room-use ideas.

ADSIGHT LTD is an independent informational travel portal for understanding cabins and suites aboard cruise ships. This practical guide covers interior, ocean-view and balcony cabins, along with suites, family accommodation and premium cabins, so you can picture everyday shipboard life rather than simply rely on a category name.
Names, layouts, inclusions and access can vary by cruise line, ship and itinerary.
Cruise accommodation is usually grouped first by access to daylight and outdoor space, then by room size and added living areas. Interior cabins, ocean-view cabins, balcony cabins, suites, family accommodation and premium cabins are useful starting labels, but terminology differs between ships. Within one category, bed arrangements, bathroom plans, cabin position and the shape of the room can still change the experience.
An enclosed room without a conventional outside view. Typical layouts favour sleep, washing and storage; darkness and compactness can feel different from ship to ship. See the interior feature below for practical room-use ideas.
A window or porthole may bring daylight and a changing outlook. Deck position and surrounding ship structure can shape the view.
Usually combines the room with outdoor access. Balcony depth, privacy, shade and exposure are all details to verify.
Often signals more room or a separated plan, not one universal set of spaces or inclusions.
May use extra beds, partitions or connecting options where a ship provides them.
A label worth reading closely: design, position and stated inclusions can all differ.
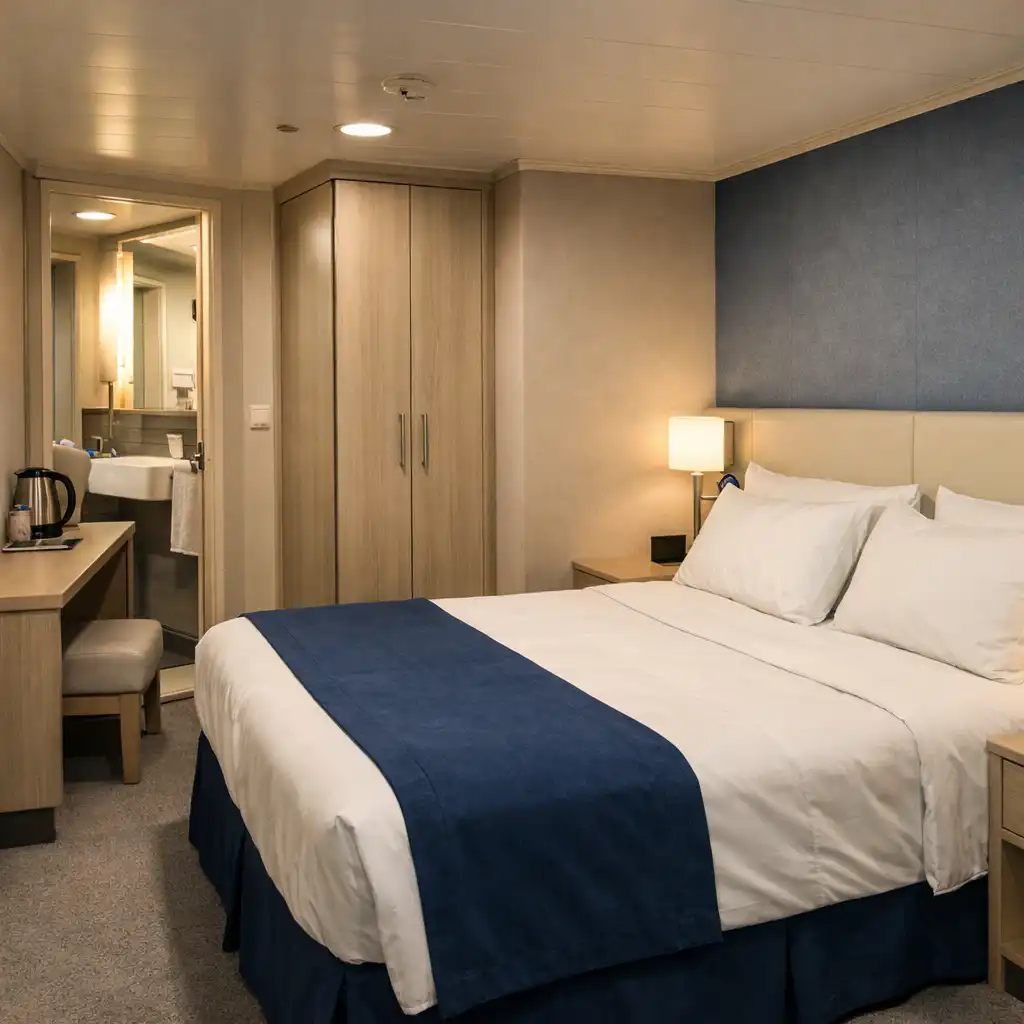
An interior cabin is commonly an enclosed room designed around sleeping, washing and storing essentials rather than an outside view. A typical plan may include a bed, bedside surfaces, a compact desk or dressing area, a wardrobe and a small bathroom reached from the entry. Exact dimensions, fittings and walking room vary by ship and cabin type, and bed arrangements may convert or remain separate depending on the particular room.
Good organisation matters more when floor area is limited. Unpack items that will be used daily, use under-bed or wardrobe storage where it is supplied, and keep bags clear of the route between the bed, door and bathroom. A room can feel more workable when the surfaces needed for charging, clothes and day bags remain easy to reach.
Bathrooms are typically compact, with a shower, basin, toilet and a small collection of shelves or hooks, but the arrangement varies. Towels, a hairdryer, climate control or an in-room television may be provided as part of a cabin’s amenities; none should be assumed. For accessibility needs or a specific fitting, current cabin information is the clearest source.
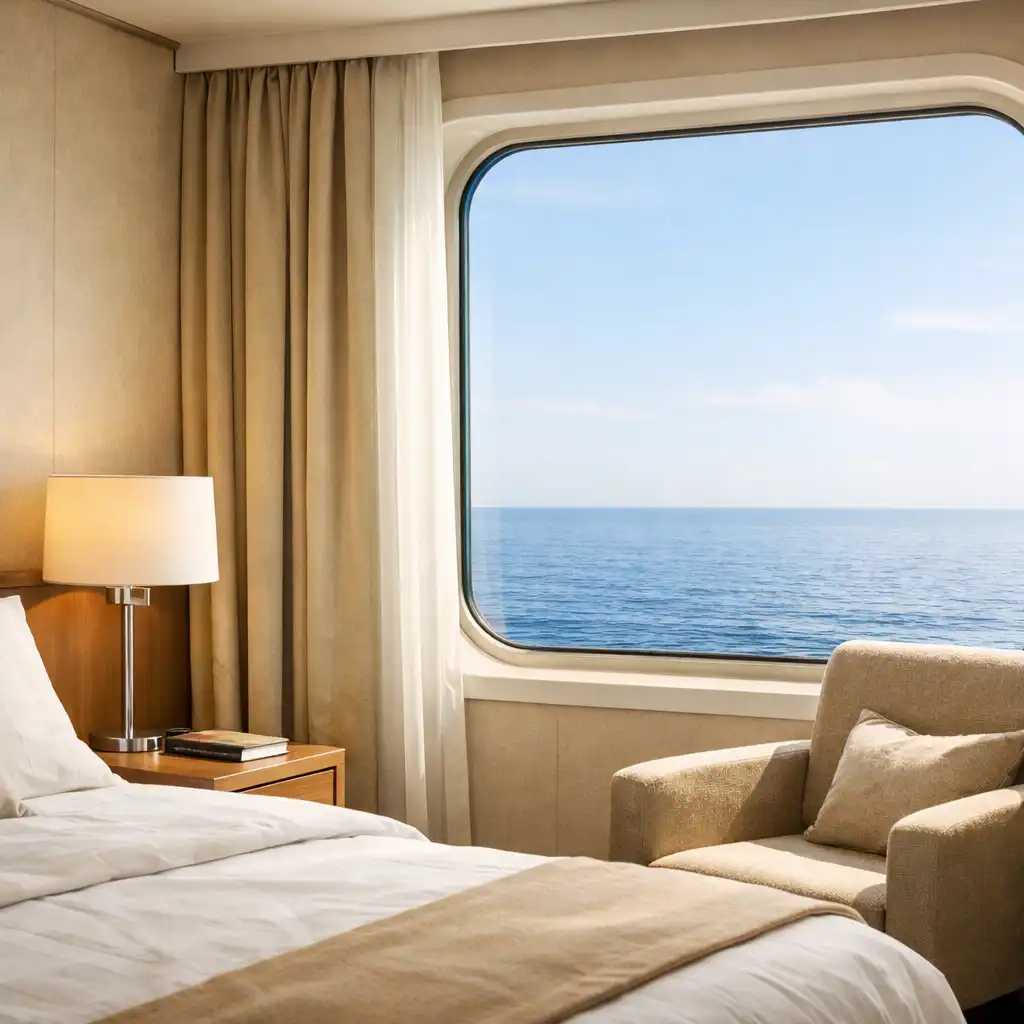
An ocean-view cabin usually introduces natural light and a connection to the passing sea without adding private outdoor space. The opening may be a window or porthole, depending on the room and ship. It can make the cabin easier to orient within during the day, but its size, height and treatment are not fixed across the industry.
View quality can also depend on deck location, lifeboats, railings or other parts of the ship’s structure. Reading the stated view description helps avoid treating the word “ocean-view” as a guarantee of an unobstructed or identical outlook.
A view is not only about scenery; it can change how guests orient themselves through the day and notice weather or the time of day.
That connection may be balanced by reduced privacy or a partly restricted outlook. Before sailing, check the current description for the stated view, window treatment, bed arrangement, bathroom details and listed amenities. Visitors with particular access needs should also consult the ship’s current detailed information rather than infer features from a category label.
A balcony cabin typically adds a small private outdoor area accessed from the room, creating a different relationship with fresh air, light and sea conditions. Seating and railings are common possibilities rather than promised fittings. The outdoor area also changes how the room is arranged, as the doorway and sightline to the balcony become part of the interior plan.
The value of a balcony depends on how a traveller expects to use it across sea days, port days and changing weather, rather than on a broad assumption that it suits every routine.
Consider whether a little outdoor time fits the way you start the day, while remembering that weather, shade and wind can alter use.
A balcony can provide a separate place between activities, though neighbouring balconies and nearby public areas may affect privacy.
Spray, wind, sun direction and itinerary conditions can limit comfort at different points of a sailing.
A suite often refers to more generous living space or a more separated room plan, but the word can cover very different arrangements. Depending on the ship, there may be distinct sleeping, sitting, dining or dressing zones. Larger wardrobes, additional bathroom features or outdoor space may also be part of a room where provided, yet suite names and configurations remain ship-specific.
Premium cabins can sit outside a simple suite hierarchy. They may be distinguished by location, finish, privacy, cabin design or a named onboard concept. The useful question is not what the word suggests in general, but what the current description says the category includes.
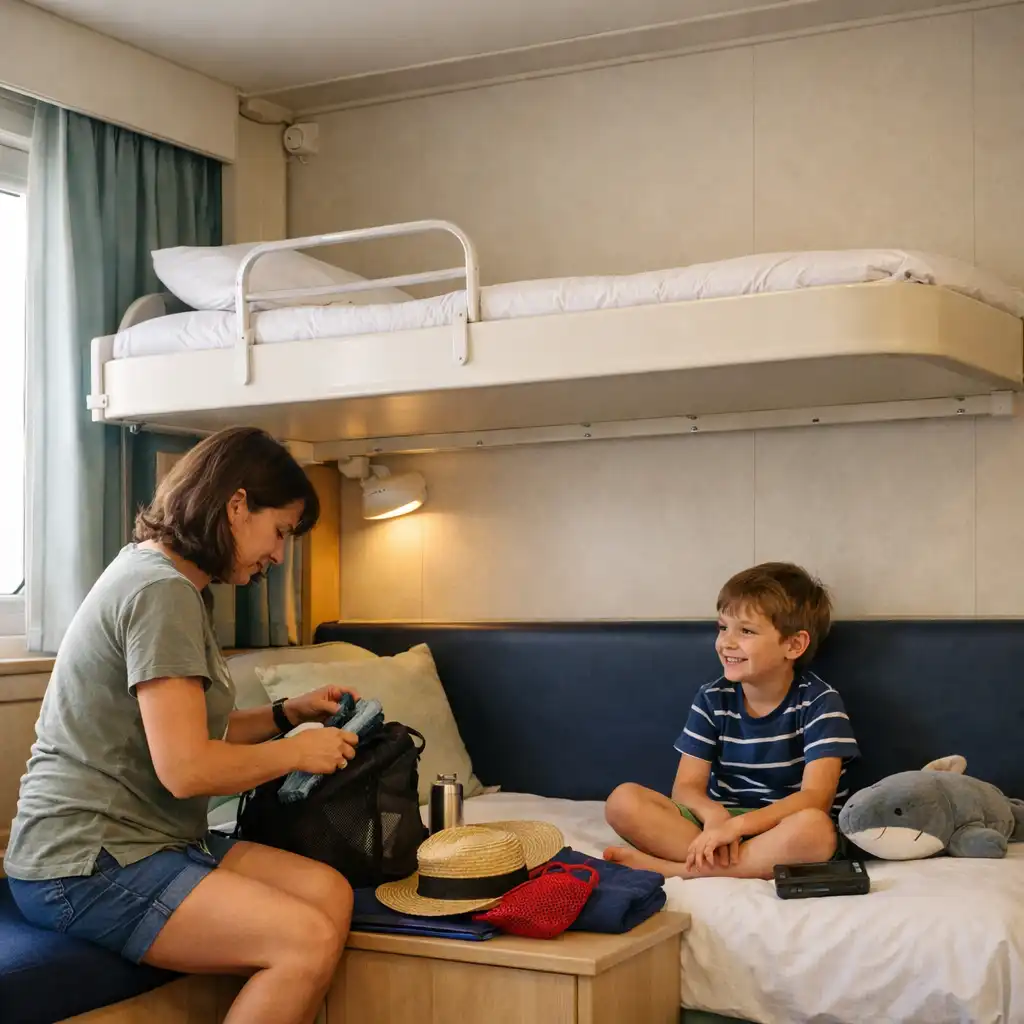
Family accommodation is less a single cabin type than a set of arrangements intended to help more than one traveller share a room or adjoining rooms. A ship may provide additional berths, sofa beds, bunks, partitions or connecting rooms in selected cabins. Capacity, layout and safety arrangements vary by ship and cabin, so it is sensible to review the current plan rather than assume how many people or ages a room can accommodate.
Ask how beds are set up at night and whether additional berths change the route through the room. A practical plan makes it easier to see where people can move when some travellers are already resting.
Bathroom queueing can shape busy mornings. Check the stated bathroom arrangement and consider how washing, dressing and getting ready may happen when the room is shared.
Wardrobe sharing, bag placement and changing areas matter throughout a sailing. Review cabin plans and descriptions for the chosen ship to understand the usable storage arrangement.
The same cabin category can feel very different depending on location, bed layout, bathroom design, storage and the way a traveller uses the ship. Treat the questions below as prompts for reading current ship information. Space, fittings and outlook can vary by cruise line, ship and itinerary.
Where will bags sit? Can people pass the bed comfortably? Are beds separated or arranged together? Does the room need to serve as a place to rest, dress and spend daytime breaks?
What wardrobe type is shown? Are shelves or hooks listed where provided? How is the shower arranged? How will people share the bathroom during the morning and return-to-cabin routine?
Is the outlook restricted? How exposed might a balcony be to weather? Which climate control and room equipment are listed? What details change with the cabin’s position?
Cabin names, floor plans, bed setups, accessible features, balcony conditions and amenities are not standard across the cruise industry. Refurbishments and the context of a particular sailing can also affect the current description. General guidance is useful for understanding the questions to ask, but the current ship’s official cabin documentation is the place to verify a specific room.
A category label is therefore a starting point, not a complete explanation of the accommodation you may encounter on board.
A useful cabin decision begins with routine: when the room will be used, who will share it and which physical details will affect comfort. The category is only a starting point. Independent, current information about the actual cabin helps turn a broad label into a clearer picture of life on board.
Check the category and location together, including the deck and nearby ship features.
Read the stated bed plan and how it affects movement through the room.
Look at the bathroom arrangement and how it will work for the people sharing it.
Confirm the listed wardrobe, shelf, hook and luggage-storage details.
Verify the stated view or balcony conditions, including any restrictions or exposure.
Review currently listed amenities rather than relying on a general cabin expectation.
Check detailed information for any specific accommodation, mobility or medical needs.
Current ship information is the place to verify cabin-specific details, as layouts and amenities vary by cruise line, ship and itinerary.